Alison Neely StoneEngel & Völkers Alamo Heights
ScheduleBook a showing

136 South Tower Drive

Hill Country Village · San Antonio, Texas 78232
$5,950,000
5 bedrooms5 full + 2 half baths11,581 sq ft3.66 acres
Alison Neely Stone

Welcome, and thank you for stopping in. I'm so glad you came by to visit. Ali

The estate

More than a home. A work of art.

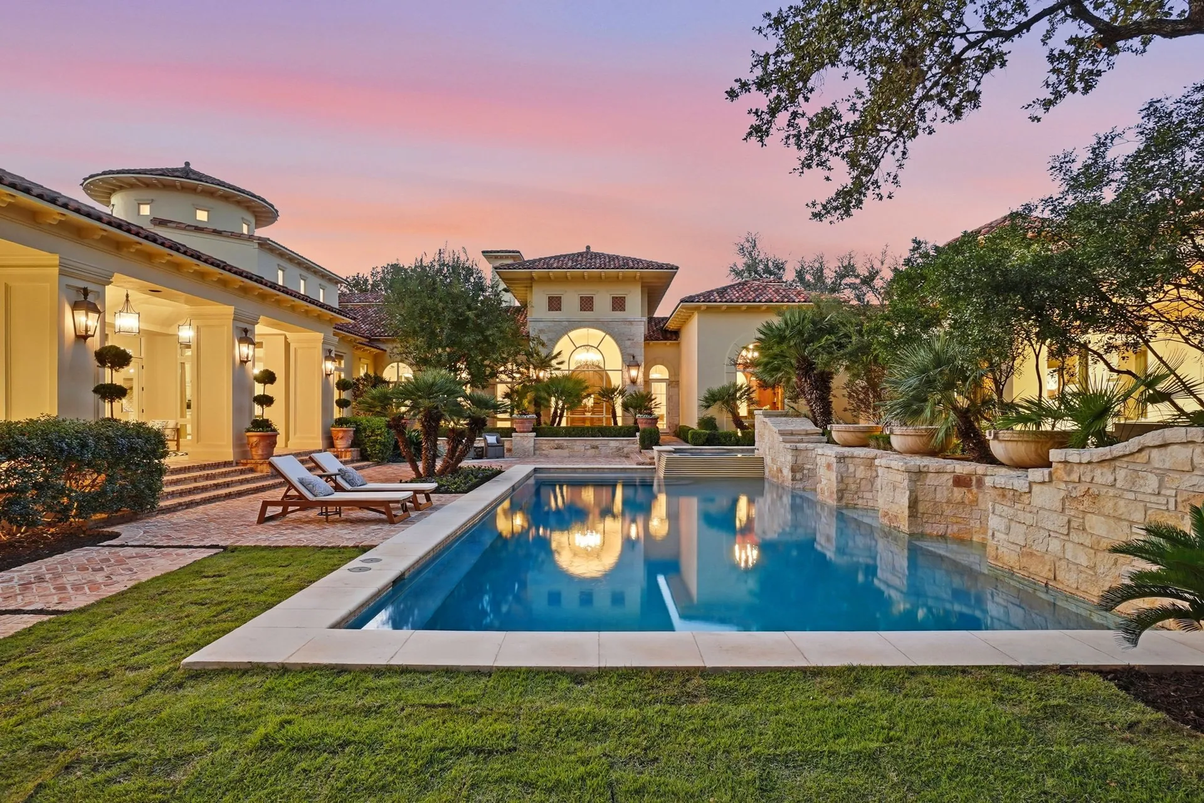
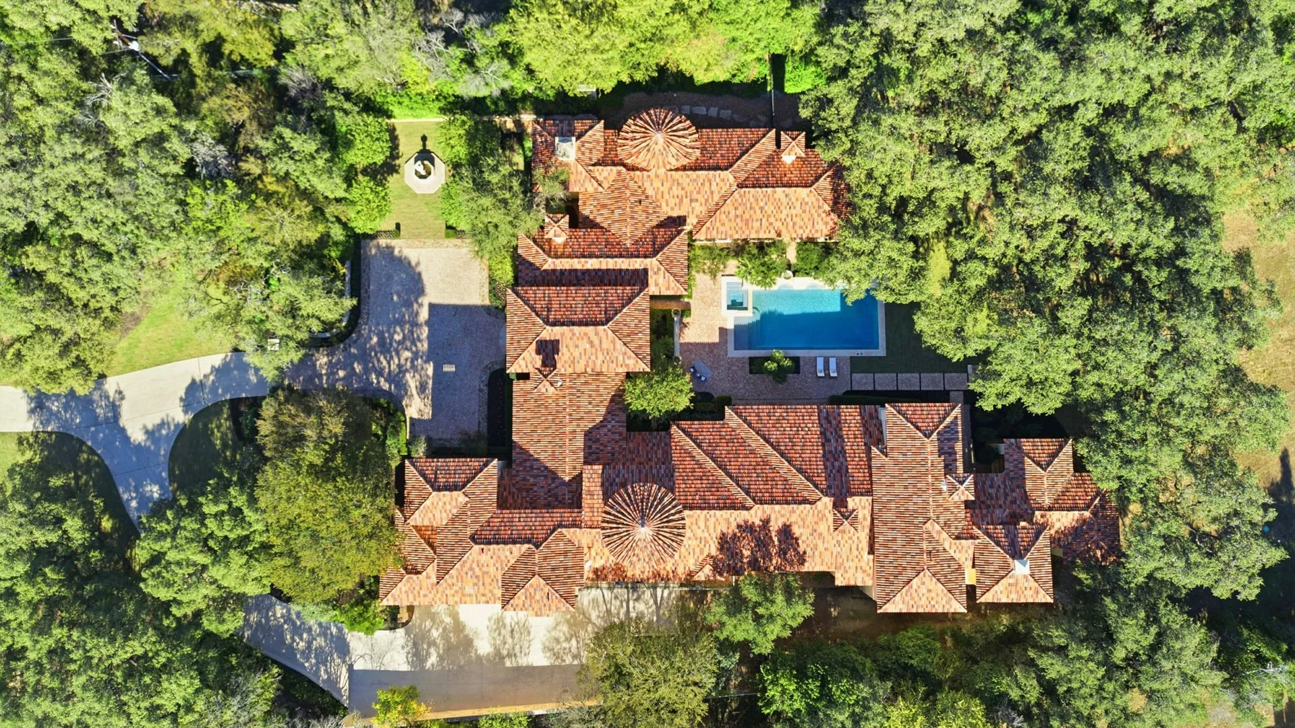
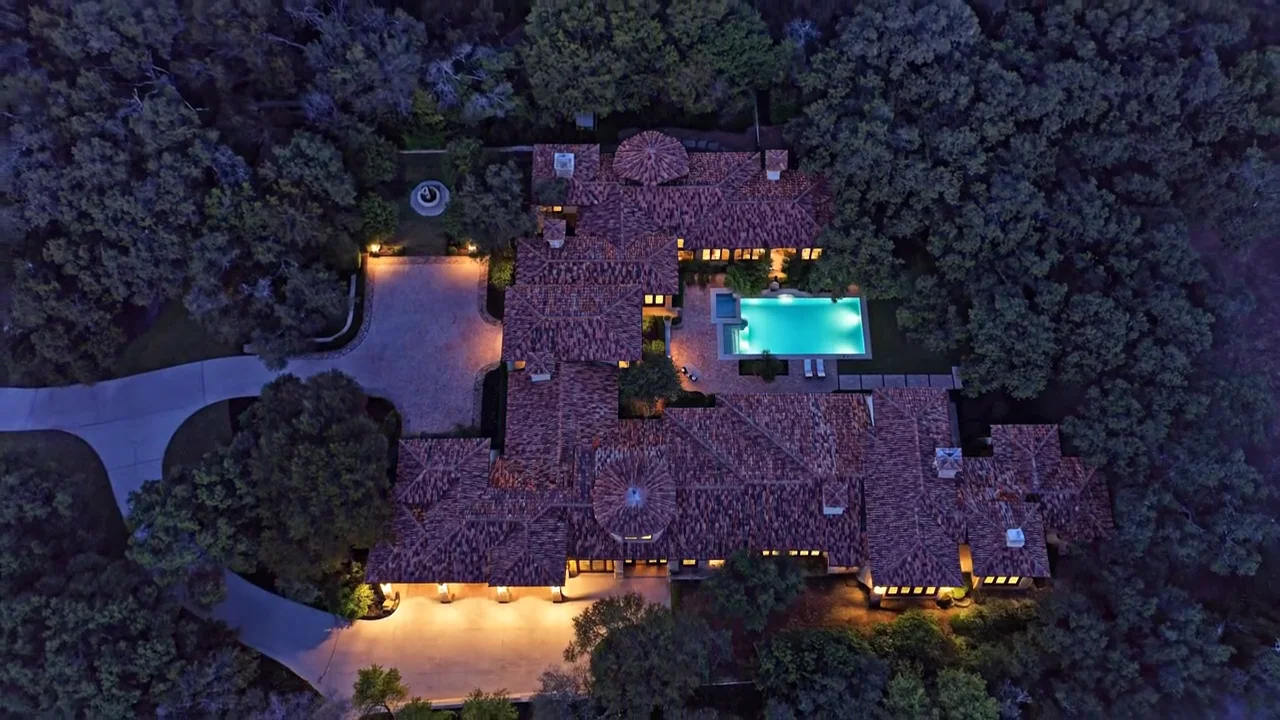
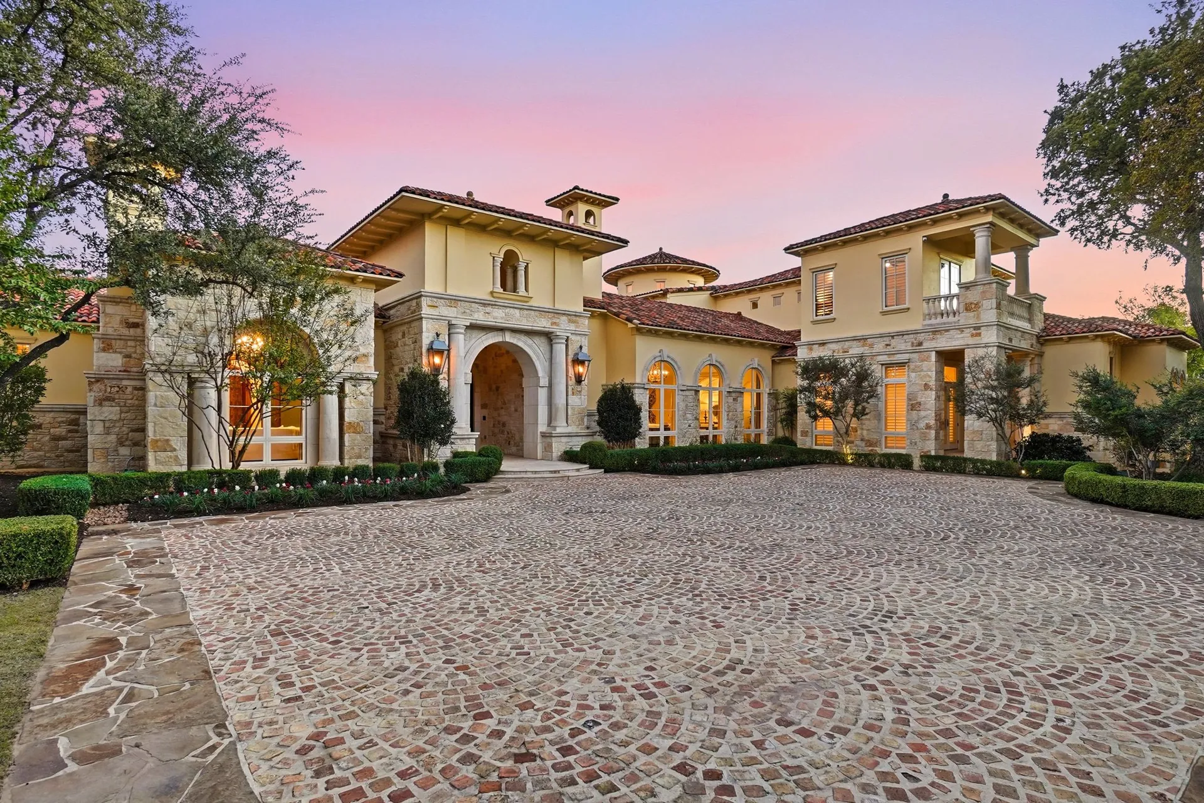
Over three and a half acres of live oaks in prestigious Hill Country Village, and 11,581 square feet built by Image Homes with every detail meticulously crafted.

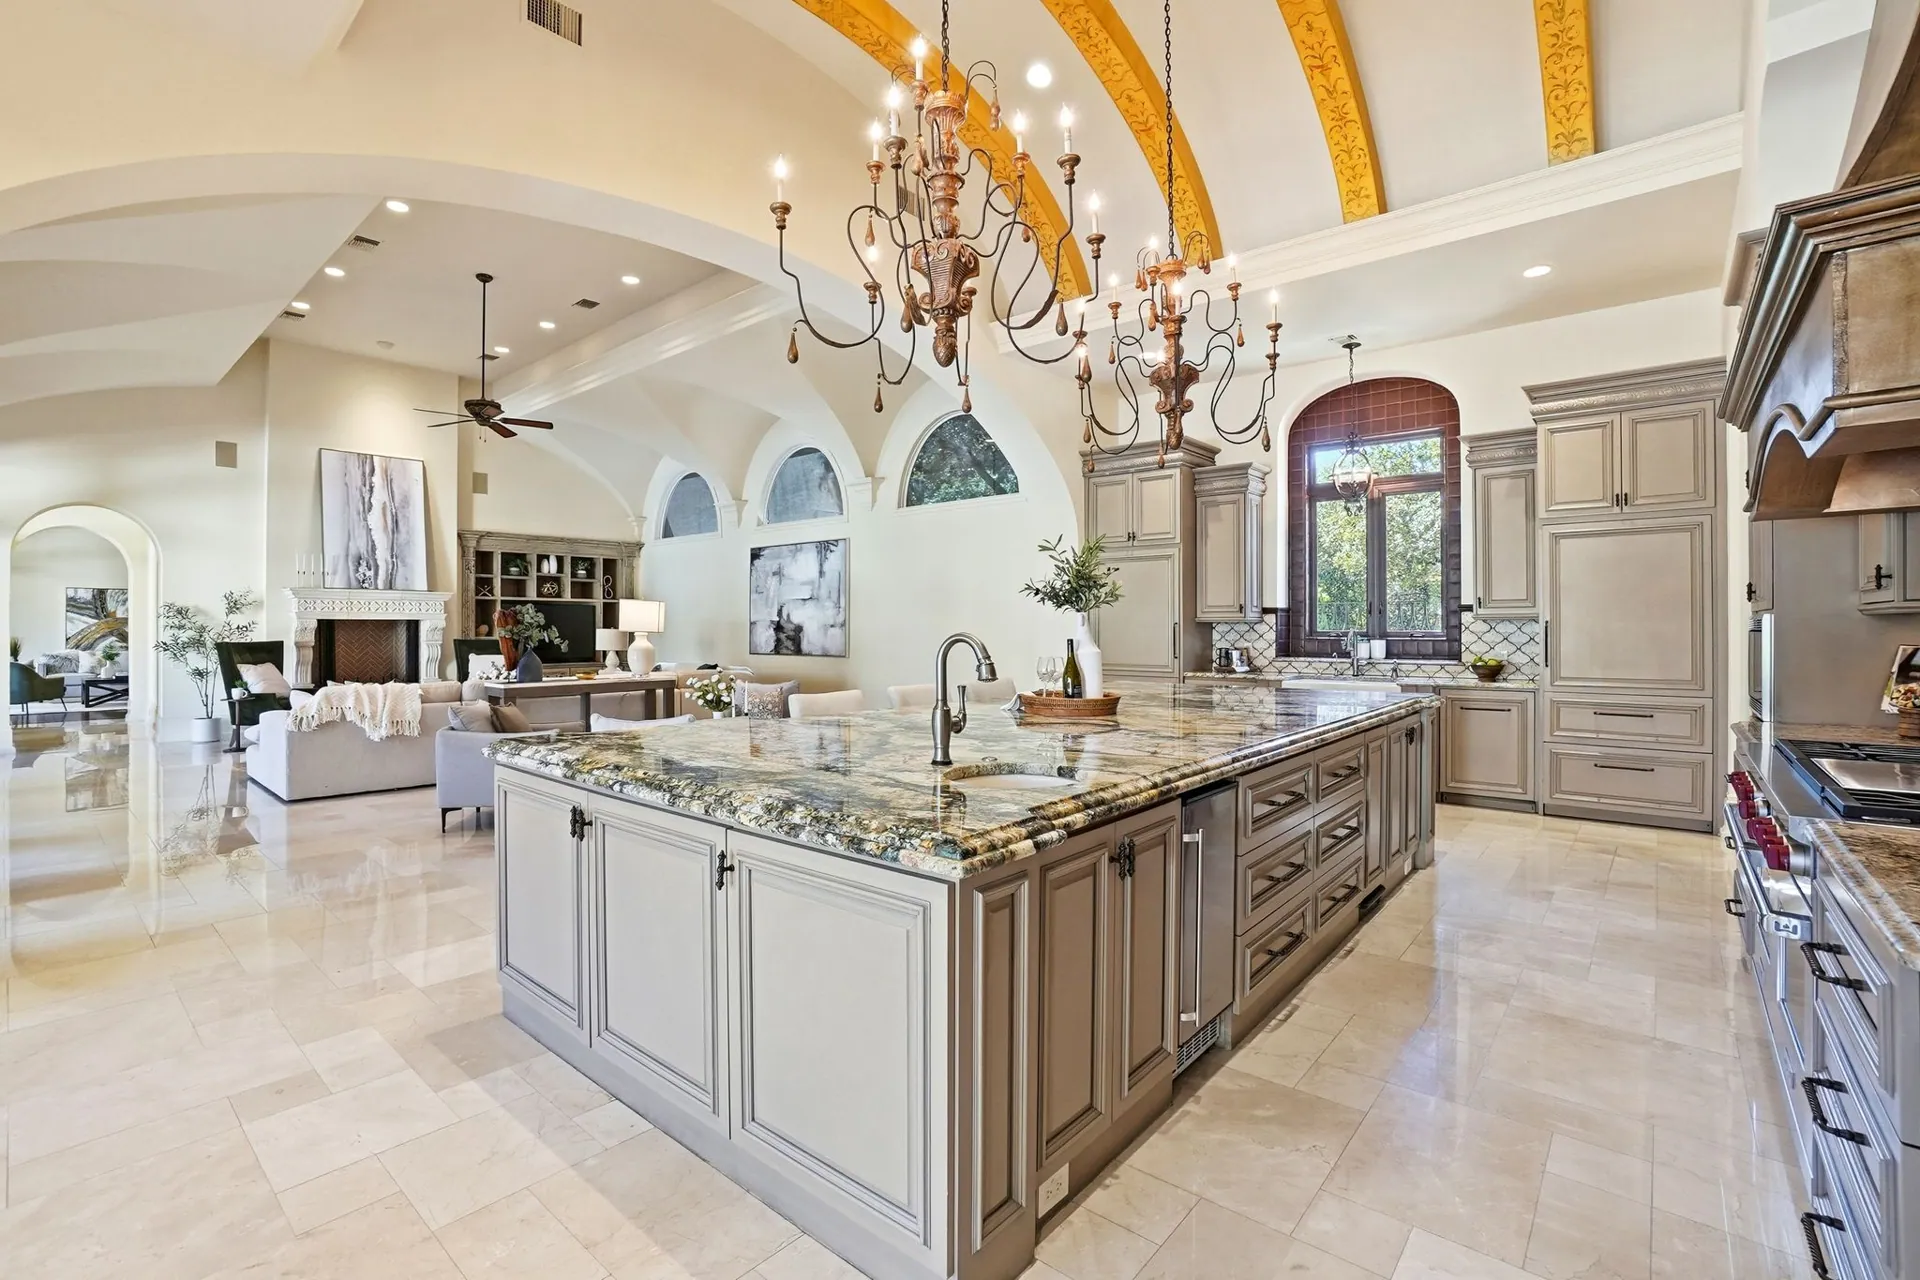
Marble floors, smooth Venetian plaster and five unique fireplaces. A grand primary suite with floor-to-ceiling windows and a sitting room that opens to a private veranda over the resort-style pool. A gourmet kitchen with Wolf and Miele.

A media room, a music room, a game room and a climate-controlled wine cellar. Smart-home lighting, security and climate, and an elevator to a second primary suite.

5Bedrooms
5 + 2Full + half baths
11,581Square feet
3.66Acres
2012Completed by Image Homes
4Car attached garage
Heated pool & spaElevatorWine cellarMedia roomMusic roomGame roomFive fireplacesSmart homeHeated floorsGated drive
The film

Step inside.

The facts

Everything a buyer asks first.

What most listings make you call about, set out in full: the sizes, how it was built, every room that matters, and the numbers.

01 · At a glance
11,581square feet
Price
$5,950,000
Bedrooms
5, primary suite downstairs
Bathrooms
5 full, 2 half
Living area
11,581 sq ft
Stories
2, with an elevator
Address
136 South Tower Drive, Hill Country Village, TX 78232
02 · How it was built
2012completed by Image Homes
Completed
2012, by Image Homes
Style
Mediterranean, tile roof, slab foundation
Floors
Marble, wood and carpet; heated floors
Fireplaces
5
Climate
Central heat, three or more cooling units, smart-home control
Windows
Double-pane
Garage
4-car attached, plus the motor court
03 · Rooms worth knowing
31 × 30 ftthe family room
Family room
31 × 30 ft
Dining room
20 × 20 ft
Kitchen
14 × 26 ft, with a 14 × 7 ft island
Primary bath
Soaking tub, separate shower, bidet, two vanities
Also
Library, parlor, music room, media room with projection, game room with wet bar, climate-controlled wine cellar, studio
04 · Outside
3.66acres of live oaks
Lot
3.66 acres, level corner lot, mature live oaks
Pool
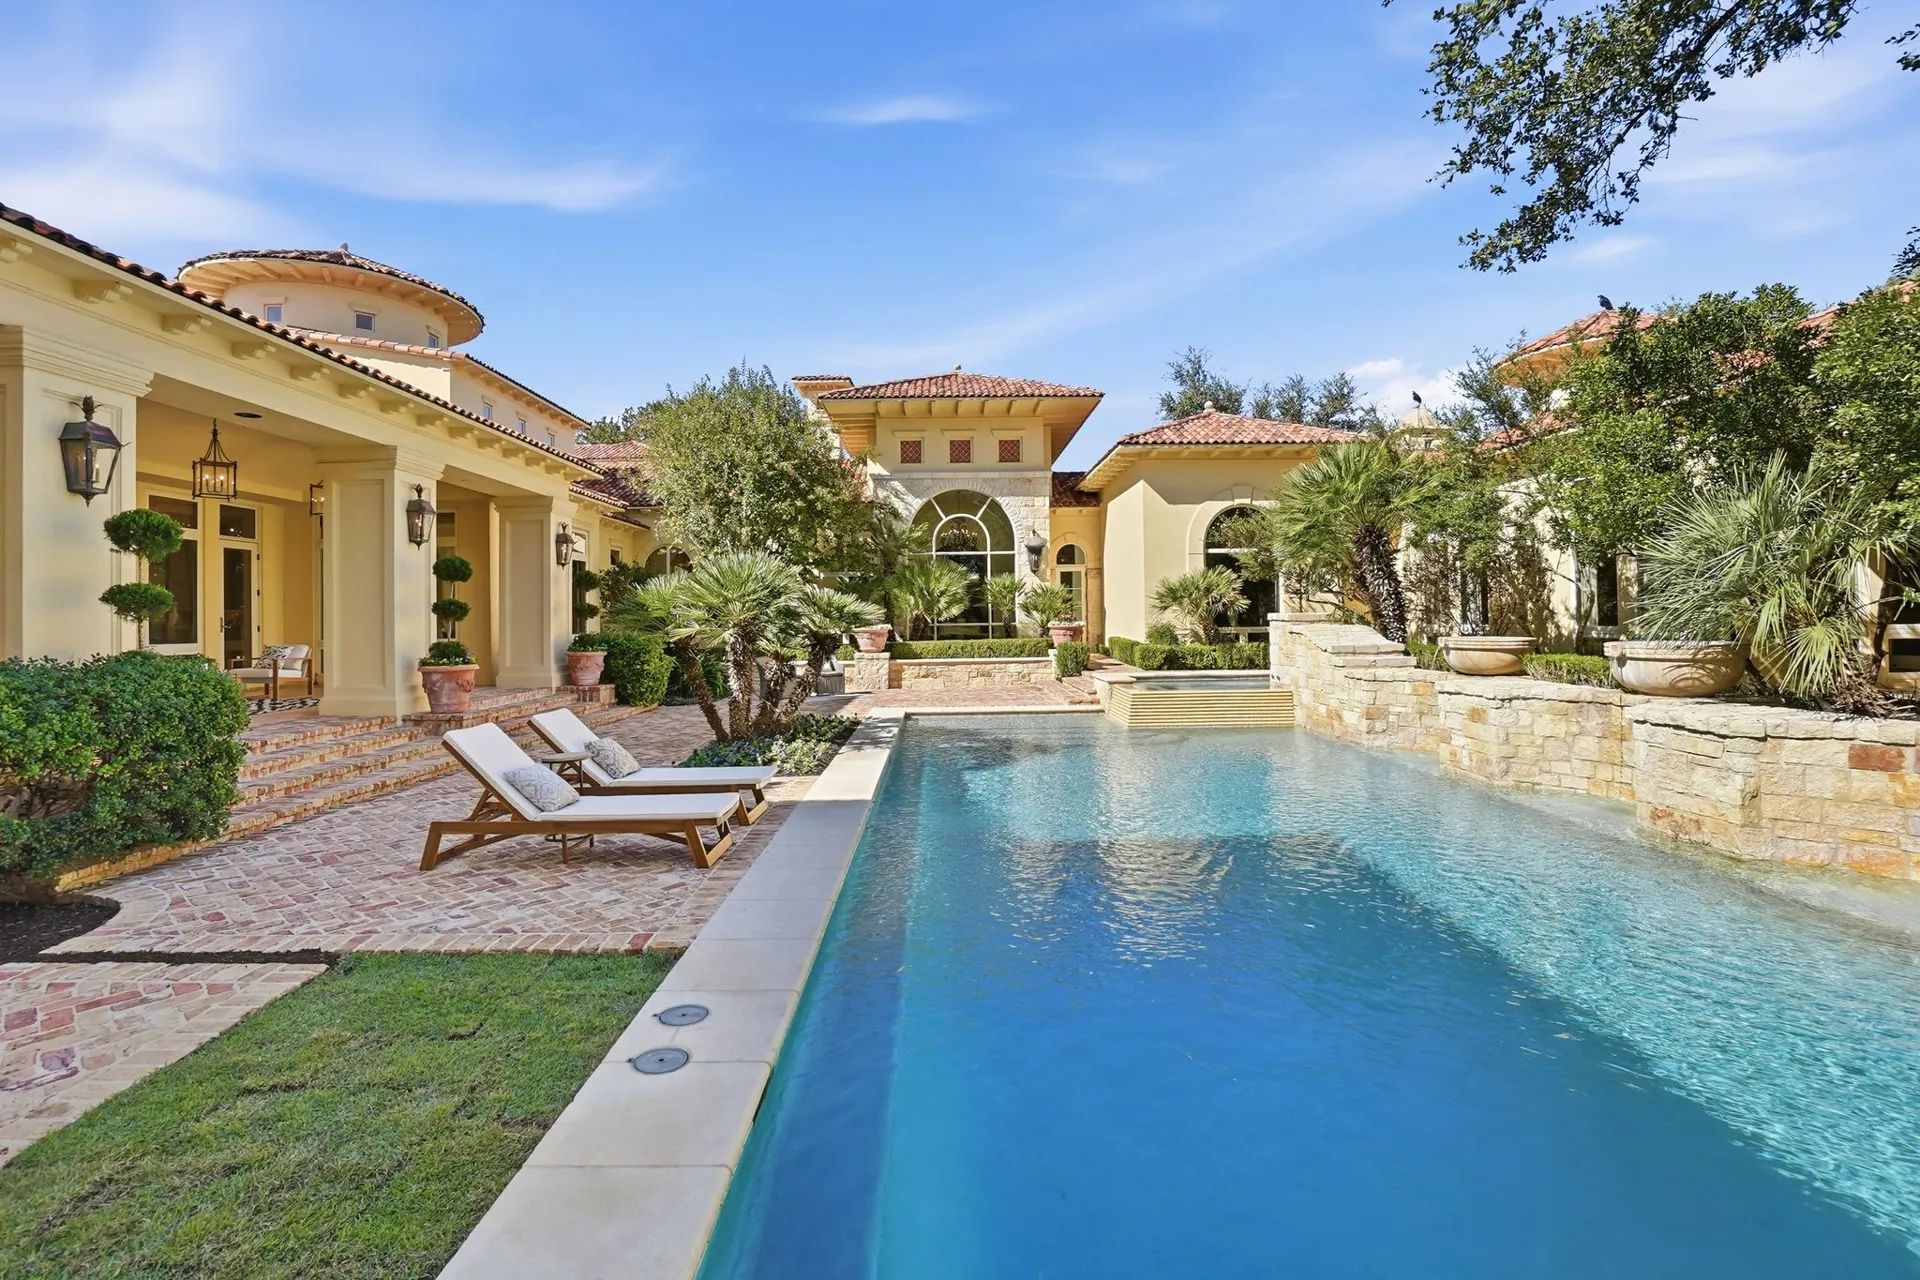
Heated in-ground pool and spa
Loggia
Covered patio, outdoor kitchen with gas grill, upstairs balcony
Grounds
Gated drive, sprinklers, wrought-iron fencing, storage shed, dog run
Water & sewer
Water system, septic
05 · The numbers
$5,950,000list price
Property taxes
$84,344 in 2023, Bexar County
HOA
None listed
Financing
Conventional or cash
School district
North East ISD; confirm campuses with the district
MLS
#1777878, San Antonio Board of Realtors
County
Bexar, MLS area 0600
Room by room

Every photo, its own story.

Swipe through each part of the home. Tap any photo to see it large, or let the walkthrough play it all, start to finish.

A day at 136 South Tower

Morning to midnight.

From above

Morning to evening, over the home.

The day passes over the home on its own. Drag across it to hold any hour.

136 South Tower from above, through one day
Afternoon—
SunriseMiddaySunset
The neighborhood

Where to eat, and everything else.

Real places with ratings and drive times from the front door. Pick a tour and the autopilot glides from one to the next, or tap any place to fly straight there.

Loading the neighborhood in 3D…
136 South Tower · The neighborhood
Hill Country Village
The autopilot has it for now.
Drag to look around
Own it

The monthly number.

Adjust anything. Every default is an estimate.

Down payment
Interest rate
Term
Property tax rate
Insurance per year
Estimated per month
—

An estimate, not a loan offer. Taxes use the list price and ignore exemptions; confirm with the Bexar Appraisal District, a lender and an insurer.

Private showing

See it in person.

Sends Ali your request.

Alison Neely Stone

Alison Neely Stone

Real Estate Advisor · Engel & Völkers Alamo Heights

Scan with your phone to text Ali. The message is already written.

Book a showing Call Ali